

Taylor Road, Waimauku
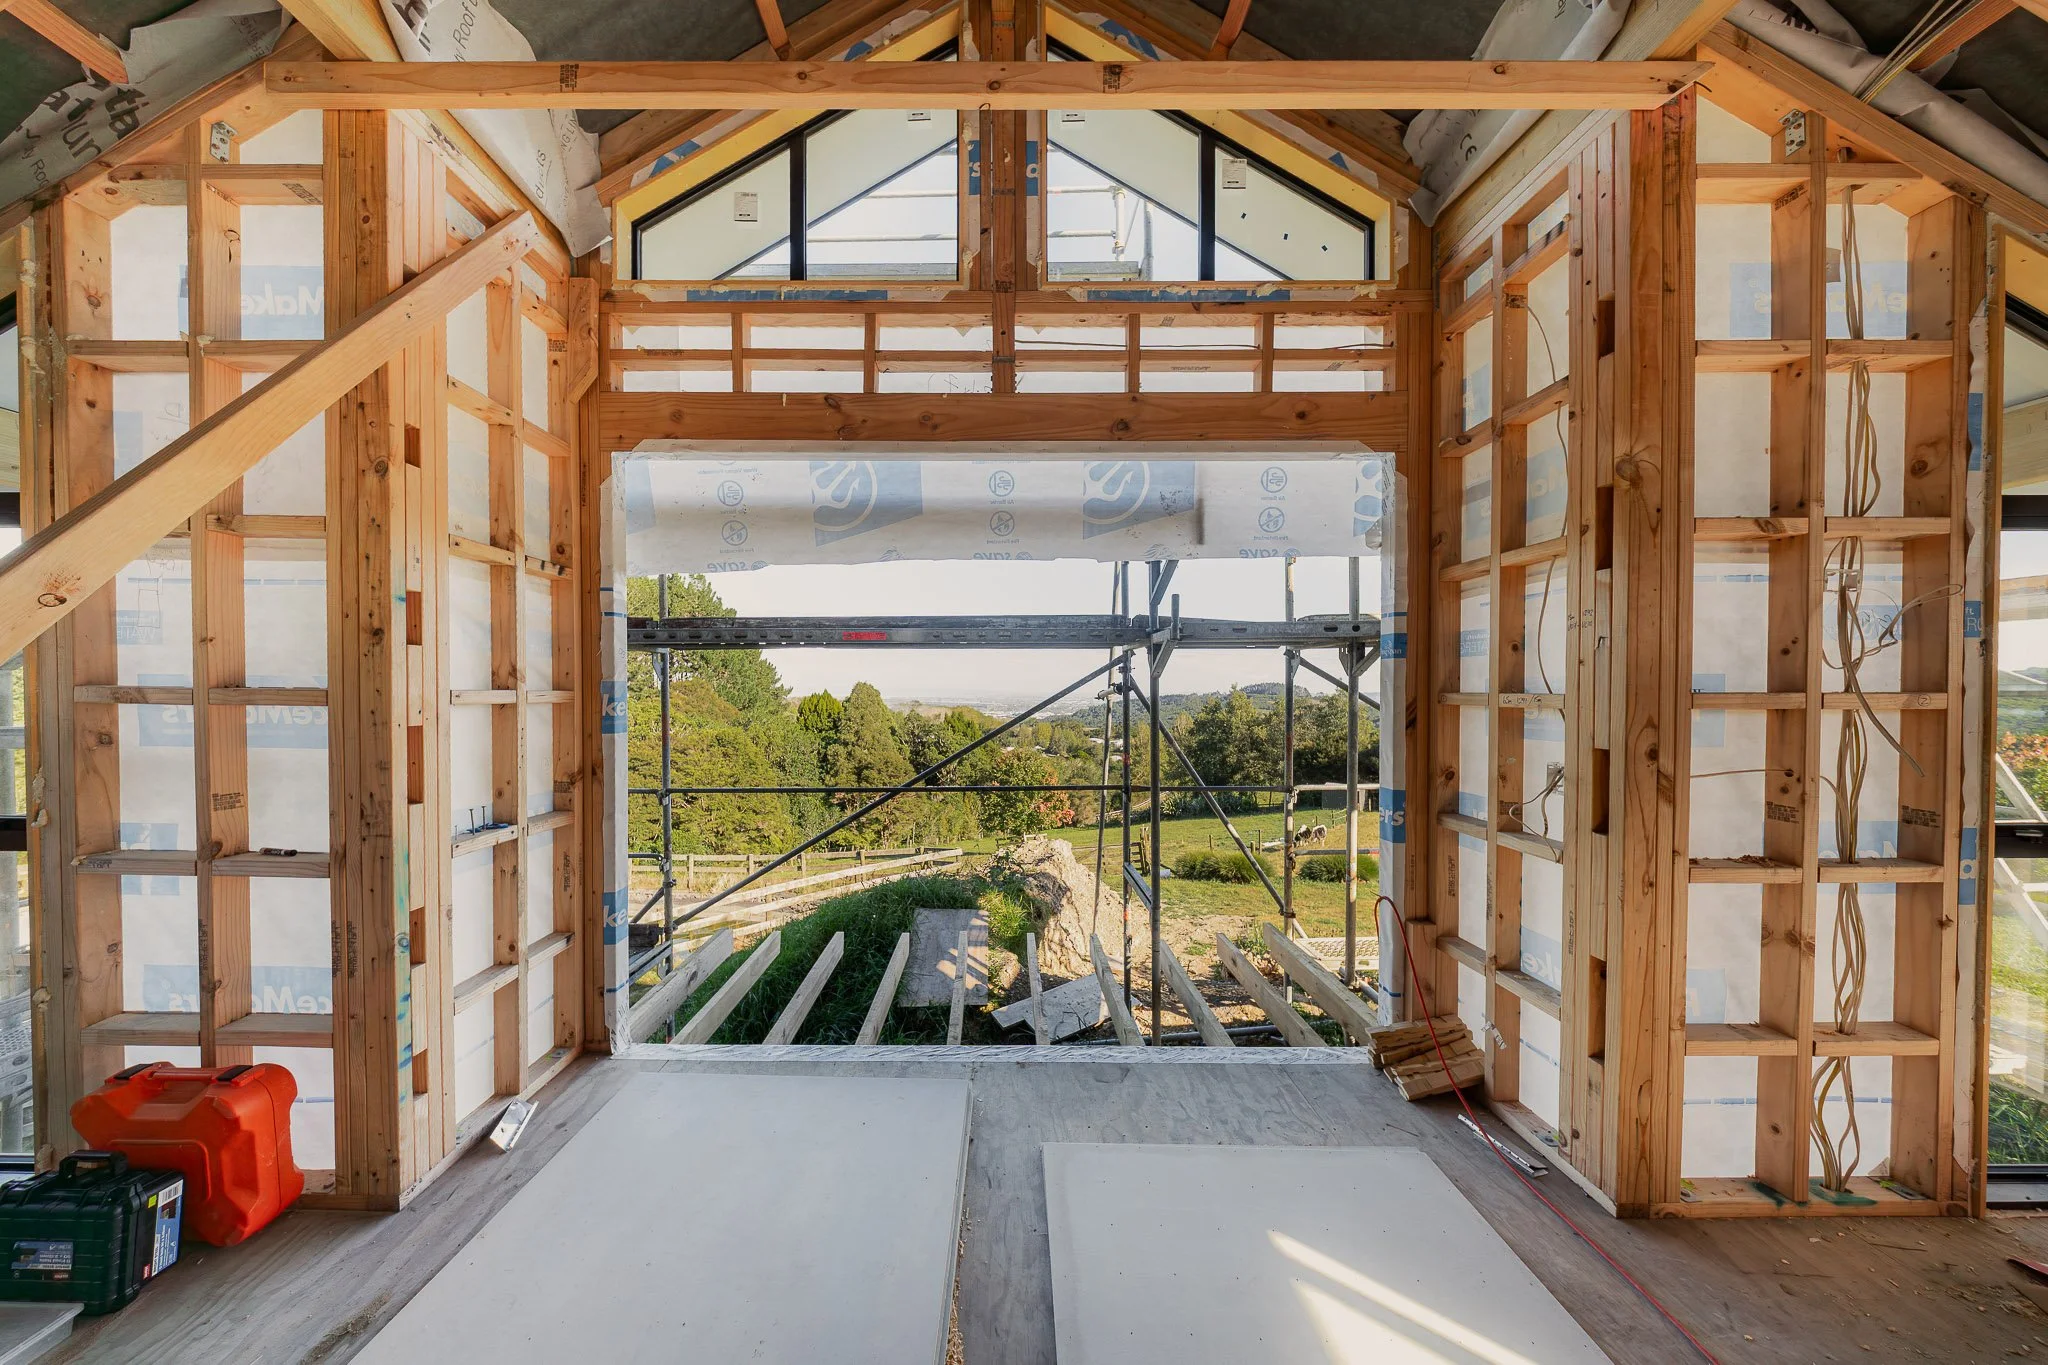
Residential - New Build, Lifestyle Property
Set on a 1-hectare lifestyle block on Auckland's rural fringe, this project pairs a basement carport with a single-level home built to make the most of its outlook and its orientation.
The project
The site called for significant earthworks to form a basement level for parking and storage, giving the main living floor above a stable, elevated platform to sit on. From there, the home is built as a single level: expansive decking, large-format glazing, and a north-facing layout bring in natural light and open the rooms up to the surrounding rural views.
Being on a rural property, the build also required substantial fire-fighting water infrastructure to meet council requirements, including three 25,000-litre tanks and a driveway engineered to carry a fire appliance.
The detail
Concept Build Group came on board through Early Contractor Engagement, working with the client from initial concept through planning and design rather than joining once the drawings were locked. That early involvement, plus our relationships with consultants and trades across the project, kept the design process collaborative and the build cost-effective without compromising on what the client wanted from the home.
Got a project in mind?
Get in touch for a proper conversation.
We work across Auckland, residential and commercial, at any scale.